
Shipping Container Home Insulation Guide Australia: Materials, Costs and Installation
Shipping container home insulation is essential for improving indoor comfort, managing heat transfer and reducing reliance on heating and cooling in Australian homes. Steel containers can heat up quickly in direct sunlight and lose heat in cooler weather, making insulation, ventilation and condensation control important parts of the conversion process.
Whether you are planning an off-grid cabin, a compact container home or a larger residential conversion, the right insulation system depends on your climate, building design, budget and intended use.
This guide explains shipping container insulation options in Australia, compares common materials, discusses condensation prevention and outlines what to consider before insulating a container home.
Why Is Shipping Container Home Insulation Important?
Shipping containers are manufactured primarily for transporting goods rather than providing comfortable living spaces. Their steel walls and roof can transfer heat readily, so an uninsulated container may become uncomfortable during hot or cold weather.
Insulation helps reduce heat transfer between the indoor and outdoor environments. However, good performance also depends on the roof and floor design, windows, shading, airtightness and ventilation.
1. Improve indoor comfort
Appropriate insulation can help keep a container home cooler during hot weather and warmer during colder periods.
The results depend on the insulation system, climate, installation quality and other features of the building.
2. Reduce heating and cooling demand
Insulation can reduce the amount of heat entering or leaving a building. This may reduce the work required from air conditioning and heating systems.
The Australian Government’s insulation and draught-proofing guide explains how suitable insulation can improve comfort and reduce household energy use.
3. Help manage condensation
Condensation can form when humid indoor air meets a cold surface. In a container home, moisture may accumulate on steel surfaces or within concealed wall and ceiling assemblies if the system is not designed correctly.
Insulation, ventilation, air sealing and appropriate moisture-control layers must work together to manage this risk.
4. Support year-round use
A container intended for regular residential occupation needs a suitable thermal envelope, appropriate ventilation and building services.
These requirements are particularly important for container homes used as permanent accommodation rather than occasional storage or short visits.
Best Insulation Options for Shipping Container Homes in Australia
There is no single insulation product that is ideal for every container conversion. The most suitable choice depends on the available wall and ceiling space, climate, condensation strategy, fire requirements and overall building design.
1. Spray polyurethane foam insulation
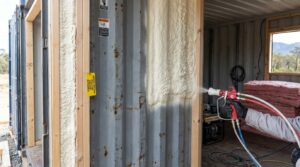
Spray polyurethane foam is applied as a liquid that expands and forms an insulating layer after installation.
Potential advantages include:
- Ability to conform to irregular surfaces.
- Good air-sealing potential when correctly specified and installed.
- Use in some wall, roof and ceiling assemblies.
- Potential to reduce gaps around difficult building details.
Important considerations include the foam formulation, required thickness, installation quality, fire protection, emissions during installation and compatibility with the building assembly.
Spray foam does not automatically solve every condensation problem. The steel substrate, moisture movement, ventilation and drying potential must still be considered.
Use a qualified installer and obtain advice on the suitability of the proposed product for a residential container conversion.
2. Fibreglass or glasswool batts
Glasswool insulation is commonly available in batts and rolls. It can provide thermal resistance when installed correctly within a suitable wall, ceiling or floor assembly.
Potential advantages include broad product availability and a range of thicknesses and thermal ratings.
However, fitting batts directly against steel without considering condensation and thermal bridging can create problems. The insulation needs an appropriate supporting structure and a correctly designed moisture-management system.
Installation should follow the manufacturer’s instructions and applicable safety requirements.
3. Polyester insulation
Polyester insulation is available in batts and other forms and may be suitable for selected residential applications.
When comparing products, consider the declared R-value, thickness, fire properties, moisture behaviour, installation method and compatibility with the proposed wall and roof system.
The suitability of a polyester product depends on the complete assembly rather than the insulation material alone.
4. Rigid insulation boards
Rigid insulation boards can be used in some container wall, roof and floor assemblies.
Depending on the product, advantages may include predictable thickness, useful thermal performance and the ability to create a continuous insulation layer.
Considerations include:
- How boards are attached and supported.
- How joints and penetrations are sealed.
- Whether thermal bridges remain through framing or steel components.
- How the assembly manages condensation.
- Whether the product meets applicable fire and building requirements.
Not every rigid board is suitable for every application. Confirm its specifications before installation.
5. Reflective insulation
Reflective insulation uses a reflective surface to reduce radiant heat transfer under appropriate conditions.
Its performance depends on the product, orientation, surrounding materials and the presence of the required air spaces.
Reflective foil is not a universal substitute for bulk insulation. In many container-home designs, a combination of materials may be needed to achieve the required thermal performance.
Follow the manufacturer’s installation requirements and ensure that the complete wall or roof assembly manages moisture appropriately.
Comparing Container Home Insulation Materials
| Insulation type | Potential application | Important consideration |
|---|---|---|
| Spray polyurethane foam | Selected walls, roofs and difficult-to-seal areas | Installer expertise, fire protection and moisture strategy |
| Glasswool batts | Framed walls, ceilings and suitable floors | Correct support, fit and condensation management |
| Polyester batts | Suitable framed building assemblies | Product rating and compatibility with the assembly |
| Rigid insulation boards | Selected wall, roof and floor systems | Joint detailing, thermal bridging and fire performance |
| Reflective insulation | Assemblies designed with appropriate air spaces | Orientation, air gaps and combined insulation performance |
This table is a general comparison, not a recommendation for a specific container design. Have the complete assembly assessed for the intended climate and building use.
How to Insulate a Shipping Container Home
Insulating a container involves more than attaching material to the steel walls. The entire building envelope needs to be considered.
Step 1: Inspect the container before conversion
Check the steel structure, roof, floor, doors and existing coatings before starting work.
Look for corrosion, water entry, damaged seals and other defects that should be addressed before they become concealed behind insulation and internal linings.
If the container has a history of previous use, ask the supplier for relevant information and have its condition assessed where necessary.
Step 2: Develop a complete insulation design
Decide how the walls, roof, floor, windows and doors will be insulated.
The design should consider the local climate, intended occupancy, internal heating and cooling, structural details, condensation risk and applicable building requirements.
Ask a qualified designer or building professional to determine the appropriate insulation levels and wall assembly.
Step 3: Plan the wall insulation system
Container walls may require framing or another suitable support system to accommodate insulation and internal finishes.
The design must account for the steel shell, framing, penetrations, moisture movement and thermal bridging.
Simply filling a cavity with insulation does not guarantee good thermal performance or condensation control.
Step 4: Insulate the roof and ceiling
The roof receives direct solar exposure and can be an important source of heat gain.
Consider the complete roof assembly, including insulation, weatherproofing, any required ventilation spaces and internal ceiling finishes.
Where appropriate, an external roof structure or shading system may help reduce direct solar exposure, but it must be designed for the building and site.
Step 5: Address the floor
Floor insulation requirements depend on whether the container is elevated, supported on a structure or incorporated into another foundation system.
Consider thermal performance, moisture exposure, ground clearance, ventilation where relevant and protection of the insulation.
Do not assume that the original container floor provides the thermal performance required for residential use.
Step 6: Seal gaps and manage air movement
Gaps around windows, doors, service penetrations and junctions can reduce the effectiveness of an otherwise well-insulated building.
Use suitable sealing methods as part of a coordinated air-control strategy. Do not seal openings that are required for ventilation, appliance safety or other building functions.
Step 7: Install internal linings and complete inspections
Before covering the insulation, check that the installation follows the approved design and manufacturer instructions.
Confirm that electrical wiring, service penetrations, moisture-control layers and any required fire-protection measures are correctly installed.
Photograph concealed work and retain product documentation where useful for future maintenance and inspections.
Preventing Condensation in an Insulated Container Home
Condensation is one of the most important issues to address when converting a steel container into a home.
It occurs when humid air contacts a surface that is cold enough for water vapour to condense. Moisture can also accumulate within concealed wall and roof assemblies.
If condensation persists, it can contribute to corrosion, mould, damage to finishes and deterioration of building materials.
Why container homes are vulnerable
Steel is a good conductor of heat. During cooler conditions, parts of the steel shell can become colder than the indoor air.
Moisture produced by cooking, showering, washing and everyday occupancy can increase indoor humidity. If the wall assembly is not designed to control moisture, condensation may occur on or behind the internal lining.
Use an appropriate moisture-control strategy
A suitable assembly may need carefully selected membranes, air barriers, insulation and ventilation arrangements.
The exact solution depends on the climate, construction method and expected indoor humidity. Avoid installing vapour barriers or impermeable layers without understanding how they will affect the complete wall assembly.
Reduce indoor moisture
Practical measures include using suitable kitchen and bathroom exhaust systems, managing moisture-producing activities and providing appropriate ventilation.
Exhaust systems should discharge as required by the applicable design and regulations rather than allowing moisture to accumulate in concealed spaces.
Avoid thermal bridges
Thermal bridges occur when heat travels through parts of the construction that bypass the main insulation layer.
In a container home, steel components and poorly detailed junctions can create thermal bridges. These may reduce insulation performance and increase condensation risk.
A continuous insulation strategy and careful detailing can help address these pathways.
For more technical guidance, consult the Australian Government’s YourHome guide to condensation.
Ventilation and Insulation Must Work Together
A well-insulated container home still needs appropriate ventilation.
Insulation slows heat transfer, while ventilation helps maintain indoor air quality and manage humidity. Air sealing reduces uncontrolled air leakage, but excessive sealing without an appropriate ventilation strategy can cause indoor moisture and air-quality problems.
Depending on the design, ventilation may include:
- Openable windows and doors.
- Mechanical exhaust ventilation in kitchens and bathrooms.
- Designed fresh-air ventilation.
- Suitable heating and cooling systems.
- Moisture management for areas with high humidity.
The correct arrangement depends on the building design and applicable requirements.
Read YourHome’s guide to ventilation and airtightness for more information about balancing indoor air quality, airtightness and thermal performance.
Choosing Insulation for Different Australian Climates
Australia includes a wide range of climates. An insulation system that suits one region may not be the best choice for another.
Hot and humid climates
In humid regions, consider moisture management, ventilation, solar shading and appropriate cooling systems alongside insulation.
The design should prevent moisture from accumulating inside the wall assembly and provide suitable drying potential where required.
Hot and dry climates
In hot, dry areas, solar exposure, roof insulation, shading and ventilation strategies may be especially important.
The design should reflect local temperature patterns and the way the building will be occupied and cooled.
Temperate climates
In temperate areas, the design may need to manage both summer heat gain and winter heat loss.
Insulation, window performance, shading, airtightness and ventilation should be considered together.
Cooler climates
In cooler areas, insulation continuity, air leakage, thermal bridging and condensation control can be particularly important.
Roof, wall and floor performance should be assessed according to the relevant climate zone and building requirements.
For climate-specific guidance, consult YourHome’s design-for-climate resource.
How Much Does It Cost to Insulate a Shipping Container Home?
The cost of insulating a shipping container home varies according to the container size, selected materials, insulation thickness, framing, labour and complexity of the building assembly.
There is no single reliable price for every project. Request a quotation based on the actual dimensions and proposed construction method.
Main cost factors
Insulation material: Products vary in price, thermal performance and installation requirements.
Container size: Larger containers generally require more insulation and internal finishing materials.
Wall and roof design: Framing, additional layers and complex junctions can increase labour and material requirements.
Floor construction: Elevated floors or specially designed floor assemblies may require additional work.
Condensation control: Appropriate membranes, sealing, ventilation and detailing can form a significant part of the complete system.
Internal linings: Plasterboard or other approved finishes add material and installation costs.
Windows and doors: Openings and their installation affect both thermal performance and the total fit-out budget.
Professional services: Design, engineering, building assessment and compliance work may be required.
Electrical and ventilation work: Service alterations and mechanical ventilation may add further costs.
How to compare insulation quotations
Ask installers to specify:
- The insulation product and declared R-value.
- The proposed thickness and installation location.
- The complete wall, roof or floor assembly.
- The method used to manage condensation.
- Any required ventilation or membrane systems.
- Internal lining and finishing inclusions.
- Fire safety provisions.
- Labour, warranties and exclusions.
Compare quotations based on the complete assembly, not simply the cost per square metre of insulation.
Australian Building Requirements for Container Home Insulation
A container home intended for residential use may need to comply with applicable planning, building, energy-efficiency and condensation-management requirements.
The relevant requirements depend on the state or territory, building classification, climate zone, design and approval pathway.
The National Construction Code (NCC) contains provisions relating to energy efficiency and condensation management for applicable buildings.
Before beginning insulation work, ask the relevant building certifier or qualified designer to confirm the requirements for your project. This is particularly important when the container has been substantially modified or is being converted into a dwelling.
The Australian Building Codes Board publishes a Condensation in Buildings Handbook that explains condensation-management concepts and relevant NCC provisions.
You can also review the Australian Government’s insulation and draught-proofing guidance, which discusses insulation types, installation and safety considerations.
Do not assume that a particular insulation product or installation method is automatically compliant simply because it is commonly used in conventional houses.
Common Mistakes When Insulating a Container Home
Insulating without a condensation plan
Adding insulation without considering the steel shell, indoor humidity and moisture movement can create concealed condensation problems.
Design the complete assembly before installing materials.
Choosing insulation based only on price
A cheaper product may not provide the required thermal performance or suit the available space.
Compare R-values, installation requirements, durability and compatibility with the building assembly.
Ignoring the roof
The roof is exposed to direct sunlight and can contribute significantly to heat gain.
Consider roof insulation, shading, weatherproofing and the ceiling design together.
Leaving gaps around insulation
Poorly fitted materials, unsealed junctions and interruptions in the insulation layer can reduce overall performance.
Ensure that the installation follows the design and manufacturer instructions.
Forgetting ventilation
Insulation does not replace ventilation. A suitable system is needed to maintain indoor air quality and control moisture.
Covering work before checking it
Once internal linings are installed, defects in insulation, membranes and concealed services can be difficult to inspect.
Complete appropriate checks before closing the wall or ceiling cavities.
Ignoring local requirements
Building and energy-efficiency requirements vary by location and building type. Confirm the applicable rules with the relevant professionals before proceeding.
Frequently Asked Questions
What is the best insulation for a shipping container home in Australia?
There is no single best material for every container home. Spray foam, glasswool, polyester, rigid boards and reflective insulation may suit different assemblies. The best choice depends on climate, construction details, condensation risk, fire requirements and budget.
Do shipping container homes need insulation?
For a container intended for comfortable residential use, insulation is generally an important part of the building design. The appropriate level depends on the climate, building requirements and intended occupancy.
How do you stop condensation inside a shipping container home?
Condensation management may require an appropriate insulation assembly, moisture-control layers, air sealing, ventilation and careful detailing around steel components. Have the complete design assessed rather than relying on insulation alone.
Is spray foam insulation suitable for shipping containers?
Spray foam can be suitable for some container conversions, but the product, installation method and surrounding wall assembly must be selected carefully. Consider fire protection, moisture management, installation safety and the need for professional assessment.
Should I insulate the roof of a container home?
Roof insulation is an important consideration because the roof is exposed to solar heat and outdoor temperature changes. The correct solution depends on the roof design, insulation system, ventilation and applicable building requirements.
Can I install insulation myself?
Some insulation work may be suitable for competent DIY installation, but container conversions can involve complex condensation and structural details. Electrical safety, fire protection and building compliance must be considered. Engage qualified professionals where necessary.
Does insulation reduce energy bills?
Suitable insulation can reduce heat transfer and may lower heating and cooling demand. Actual savings depend on the building, climate, insulation quality, windows, shading, ventilation and how heating and cooling systems are used.
What R-value should I use for a container home in Australia?
The appropriate R-value depends on the climate zone, building design, construction type and applicable requirements. Ask a qualified designer or building professional to determine the suitable performance level for your project.
Explore Container Homes at Container Supply Hub
Planning a container home starts with selecting a suitable structure and designing the complete building around your intended use.
Container Supply Hub offers container and modular building products for Australian projects. If you are considering a container cabin or residential conversion, review the product specifications and confirm whether the proposed structure is suitable for your design.
Explore our container homes category or view the 20ft off-grid cabin container home.
You can also read our container home council approval guide and shipping container house designs guide before planning your project.
For product enquiries, visit our contact and quote page. Include your intended use, preferred container size and delivery location so that suitable options can be discussed.
Disclaimer: This article provides general information only and is not building, engineering or insulation advice. Insulation performance and condensation risk depend on the complete building assembly and local conditions. Confirm product suitability and applicable requirements with qualified professionals before commencing work.