
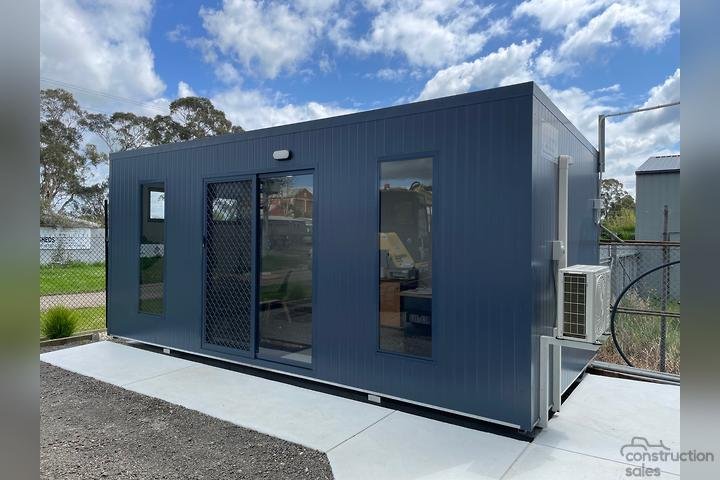
Portable Buildings Melbourne: Custom Victorian Units & Prices
Whether you need an insulated backyard home office in the Eastern Suburbs, a relocatable site office for a civil construction project in Geelong, or an off-grid cabin in the Yarra Valley, portable buildings melbourne provide an exceptionally versatile, fast, and cost-effective construction solution across Victoria.
Unlike traditional timber-frame or brick-and-mortar builds, modern relocatable steel buildings bypass unpredictable Melbourne weather delays by being fully engineered and prefabricated inside controlled off-site workshops. However, navigating Victorian building codes, thermal insulation standards for cold southern winters, and transport logistics across Greater Melbourne requires specialized local expertise.
In this complete guide, we examine the structural benefits, council planning rules, pricing, and key features to look for when choosing custom portable buildings across Victoria.
Table of Contents
Why Invest in Portable Buildings in Melbourne?
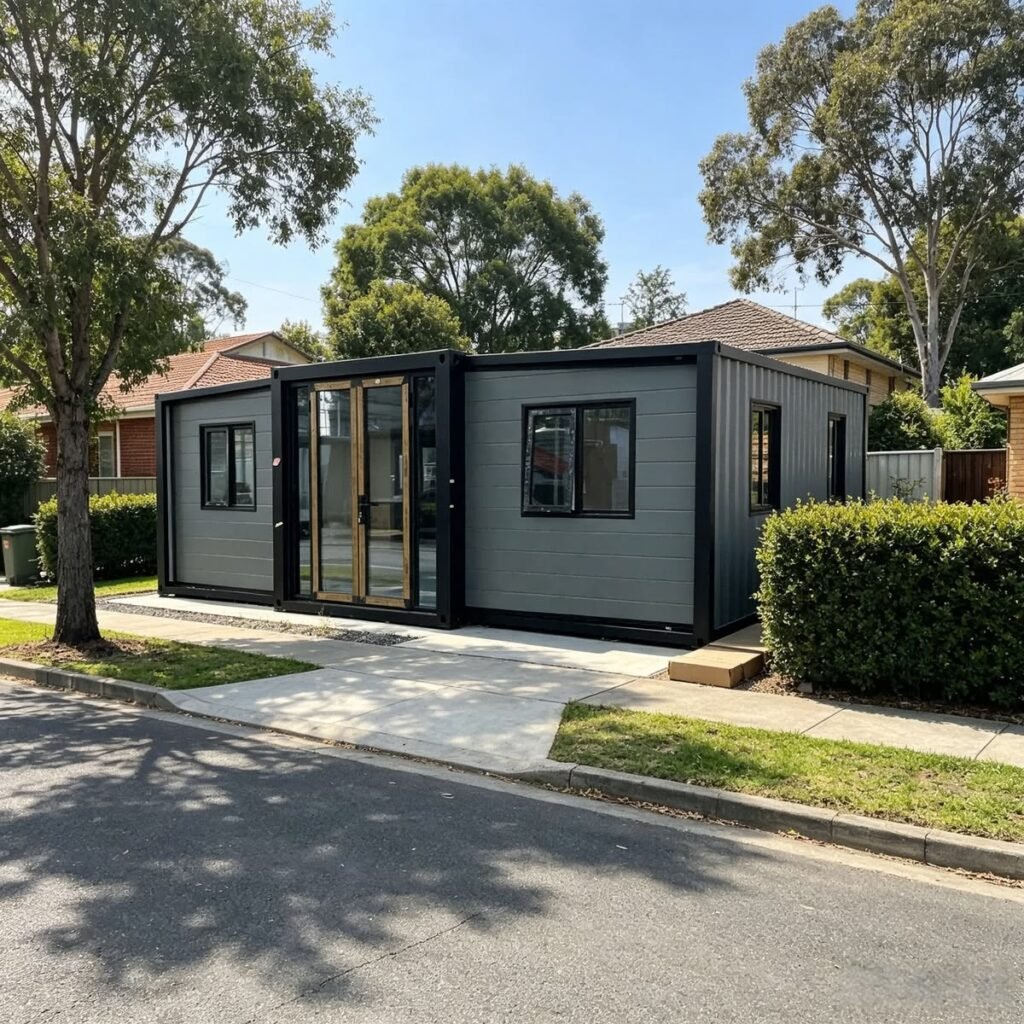
Key Advantages
Zero Weather Delays: Construction takes place in off-site Victorian factories, unaffected by Melbourne’s infamous “four seasons in one day.”
Cost Predictability: Fixed factory production costs eliminate the unexpected budget blowouts common with traditional on-site residential trades.
Asset Mobility: If you move homes, expand your commercial operations, or sell a rural property, your portable structure can easily be unbolted and loaded onto a tilt-tray truck.
Strong Foundations on Variable Soil: Melbourne’s Northern and Western suburbs are known for reactive clay soils (Class H and E ground conditions). Portable buildings excel on adjustable steel piers or screw piles, drastically reducing concrete footings expense.
Victorian Planning & Building Regulations (VBA & Small Second Dwellings)
Before placing a relocatable building on your land, it is critical to understand Victorian planning frameworks overseen by local councils and the Building and Plumbing Commission (BPC) / Victorian Building Authority (VBA).
+-------------------------------------------------------------------------------+
|                       VICTORIAN BUILDING APPROVAL PATHWAYS                    |
+------------------------------------+------------------------------------------+
|  Small Second Dwelling Reform      |  Full Building Permit (Class 1a)         |
|  - Floor area under 60 m²          |  - Permanent primary residences          |
|  - No planning permit required     |  - Managed via registered private        |
|    (subject to standard overlays)  |    building surveyor                     |
|  - Must meet NCC 7-star rules      |  - Mandatory for habitable plumbing      |
+------------------------------------+------------------------------------------+
1. Victoria’s “Small Second Dwelling” Planning Reform
Under Victorian state planning updates, secondary dwellings (granny flats or garden suites) under 60 m² floor area no longer require a planning permit in standard residential zones, provided there are no restrictive council heritage or environmental overlays. This makes adding a small portable dwelling to a suburban Melbourne backyard significantly faster.
2. Class 1a Habitable Standards vs Class 10a Non-Habitable
Class 10a (Sheds / Storage): Non-habitable structures intended purely for storage or temporary equipment placement.
Class 1a (Residential Living): Any relocatable building used for sleeping or permanent habitation must comply as a Class 1a structure. This requires a structural Building Permit issued by a registered Victorian Building Surveyor, certified electrical wiring, and approved sanitation connections.
For further details on federal building classifications and secondary dwelling laws, read our detailed national analysis: Are Container Homes Legal in Australia?.
Engineering for Victoria's Variable Climate
Designing portable buildings melbourne requires rigorous engineering to meet Victoria’s specific climate demands—from cold alpine winds in winter to scorching summer heatwaves in northern regional Victoria.
Alt Text: portable buildings melbourne high performance insulation and steel frame construction for Victoria climate
Essential Climate Features
Thermal Bridge Elimination & High-R Insulation: Relocatable buildings must utilize insulated sandwhich panels (EPS-FR or PIR) or thick closed-cell spray foam behind wall linings to block cold bridges during Melbourne’s winter frost.
Double-Glazed Windows: Standard single-pane glass creates huge heat loss in Victoria. Upgrading to double-glazed aluminum or uPVC windows is essential for achieving mandatory 7-star energy standards under NatHERS Australia.
Subfloor Insulation: Because portable units are raised on chassis piers, insulating the subfloor structure prevents cold drafts from drawing warmth out of your living space.
Types of Portable Buildings Available in Victoria
Manufacturers of portable buildings melbourne offer specialized models tailored across residential, agricultural, and commercial industries:
Backyard Home Offices & Studios: Compact 3m x 6m (18 m²) or 3m x 8m (24 m²) fully lined pods designed for remote professionals seeking quiet workspace away from the main home.
Relocatable Granny Flats & Cabins: Self-contained 1 to 2 bedroom relocatable homes featuring complete kitchens, ensuites, and laundry hookups for extended family or rental revenue.
Worksite Site Amenities & Lunchrooms: Heavy-duty commercial units equipped with anti-vandal security shutters, vinyl flooring, split-system HVAC, and heavy-duty ablution blocks for Victorian civil projects.
Rural & Off-Grid Farm Retreats: Reinforced steel-frame cabins equipped with off-grid solar arrays and rainwater harvesting systems for farmland across regional Victoria.
Cost Breakdown: Portable Buildings in Melbourne
Prices for portable buildings vary based on size, interior finishes, and whether the unit is intended as a basic shell or a fully furnished turn-key residence.
| Unit Type & Dimensions | Key Specifications | Estimated Cost Range (AUD) |
| 3m x 6m Portable Studio Pod | Lined, insulated, electrical, 1x sliding door | $18,000 – $28,000 |
| 3m x 9m Site Office / Utility | Commercial vinyl, reverse-cycle A/C, LED lighting | $29,000 – $44,000 |
| 6m x 6m Expanded 1-Bed Unit | Full ensuite, kitchenette, timber-look flooring | $55,000 – $85,000 |
| Turnkey 2-Bed Relocatable Home | Custom joinery, double glazing, Class 1a certification | $88,000 – $145,000+ |
Note: Transport fees (via tilt-tray or low-loader Float) across Greater Melbourne typically range from $600 to $1,500 AUD, while cranage costs for restricted backyard access sites are quoted separately.
Compare modular relocatable costs with container-based builds in our full guide: Container Homes vs Modular Homes in Australia.
Key Features to Include in Your Custom Unit
To maximize long-term comfort and resale value for your Victorian portable building, consider including these popular upgrades:
Split-System Air Conditioning: Essential for providing fast, energy-efficient heating during winter and instant cooling during summer heatwaves.
Architectural Composite Cladding: Cover standard steel external paneling with low-maintenance timber-look composite screening to blend naturally into suburban gardens or bushy environments.
Integrated Verandahs & Decks: Add a fold-out or modular timber deck to extend your indoor living room directly out into your garden.
Frequently Asked Questions
Do I need a building permit for a portable building in Melbourne?
If the portable building is used as a habitable dwelling (bedroom, granny flat, living space), a Building Permit issued by a Victorian registered building surveyor is required. Unoccupied small sheds or non-habitable structures may qualify for exemptions based on floor size and height.
Can a portable building be placed on a block with reactive clay soil in Victoria?
Yes! In fact, relocatable steel structures mounted on adjustable steel stumps or piers are often much easier and cheaper to install on Melbourne’s reactive clay soils than heavy concrete slab-on-ground foundations.
How are portable buildings delivered to Melbourne sites?
Units are fully constructed off-site and transported via specialized tilt-tray trucks or crane-equipped trucks. If your backyard has narrow access, crane hire companies can lift the unit cleanly over house roofs into position.
Order Your Custom Melbourne Portable Building
Choosing custom portable buildings melbourne allows you to expand your living footprint, set up a professional site office, or create an off-grid sanctuary faster and more affordably than traditional construction.