Product Description (Copy & Paste Into Editor)
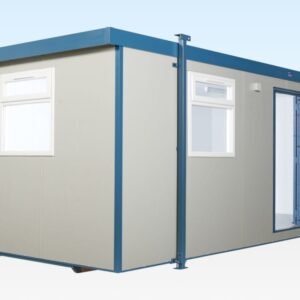
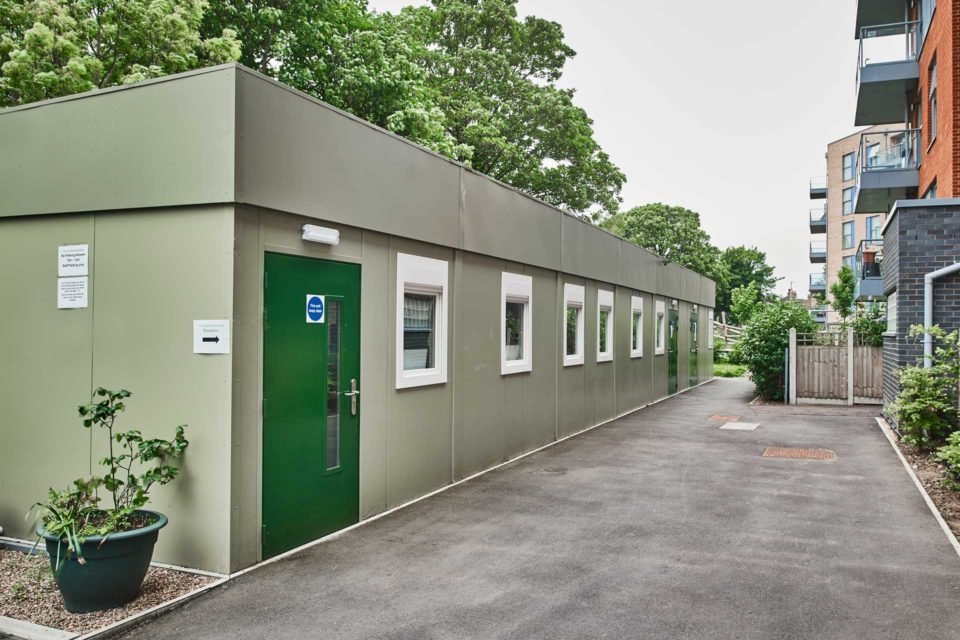
The 3 bay compliant modular building is a high-specification, permanent-grade structural solution engineered to meet full energy efficiency and building regulation standards. Offering a spacious 32ft x 30ft overall footprint (9.62m x 9.02m), this modular building serves as a premium, cost-effective alternative to traditional brick-and-mortar construction without sacrificing design life or interior comfort.
Built upon a robust hot-rolled steel ring beam incorporating galvanised steel floor joists, steel corner columns, and steel lattice roof beams, the module structure supports clear design spans of up to 12 metres (40ft). The high-durability roof features 15mm tongue-and-grooved timber decking fitted with a Fatra EcoPro PVC fire-rated membrane, soffit roof construction, and integrated plastic uPVC rainwater goods.
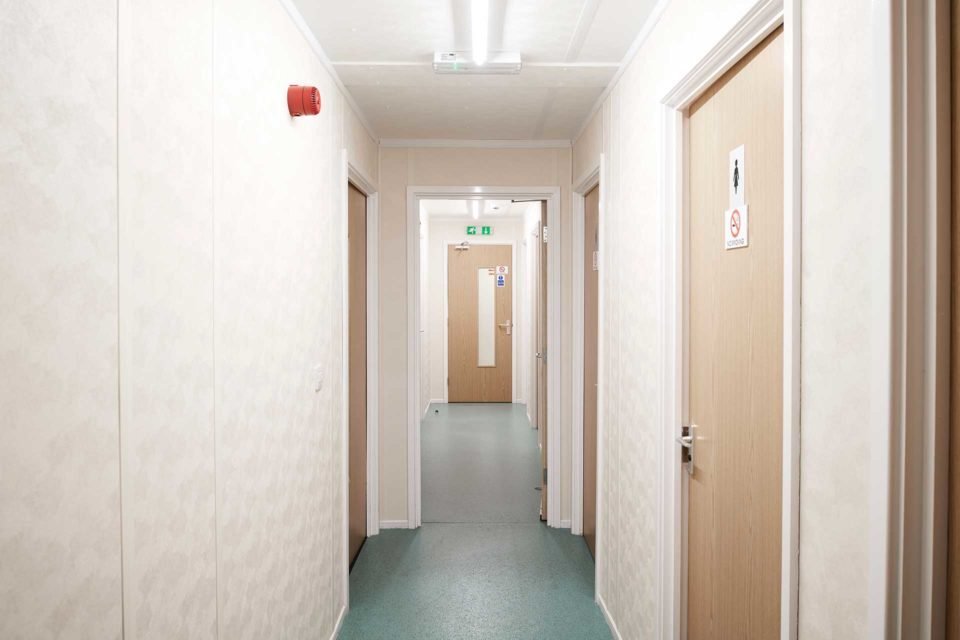
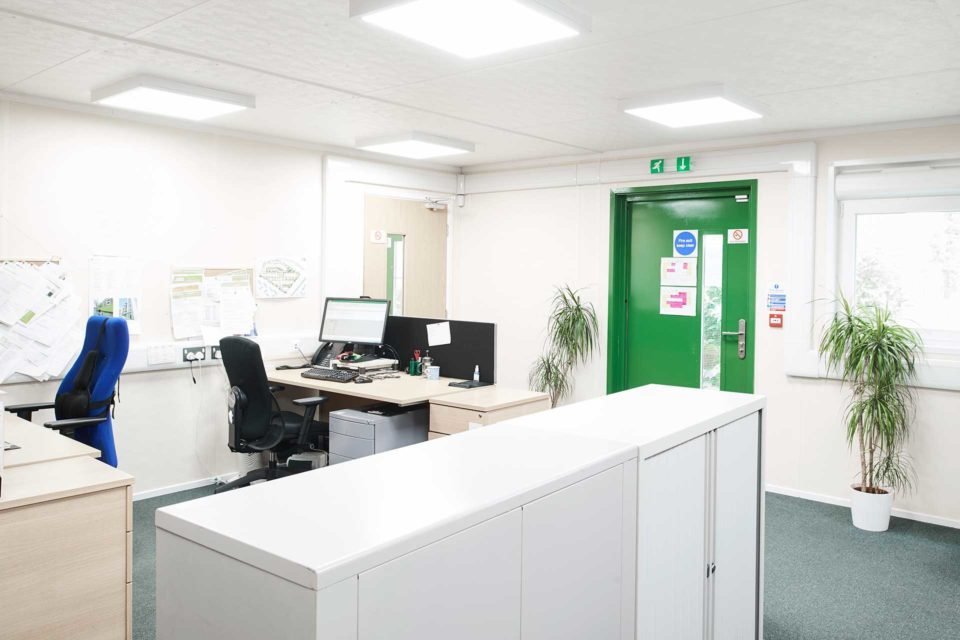
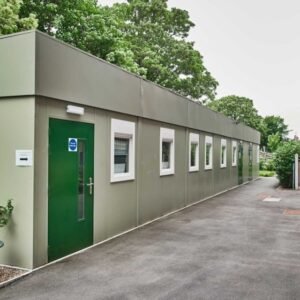
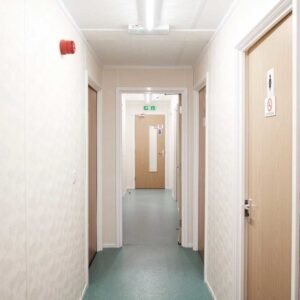
Wall panels are constructed using strong timber wall studs clad in a weather-resistant Plastisol-coated steel exterior. Thermal performance is maximized through EcoBrite foil therm insulation combined with 90mm fiberglass insulation. The interior features a clean 12.5mm or 15mm plasterboard wall and ceiling finish accented with low-maintenance uPVC architraves.
🏛️ Why Invest in a 3 Bay Compliant Modular Building?
Choosing a 3 bay compliant modular building ensures your site accommodation or commercial headquarters complies fully with modern thermal efficiency, safety, and structural requirements. Designed for long-term placement, these structures offer high load-bearing capacities—including a 5Kn/m² floor load capacity and 0.75Kn/m² roof load capacity—making them suitable for high-foot-traffic corporate and public applications.
Whether you need a standalone administration center or an expandable multi-room facility, the modular design permits end-to-end and side-by-side linking with options for 2.4m, 2.7m, or 3.0m internal ceiling heights.
Key Features & Specification Highlights
-
Structural Integrity: Heavy-duty steel lattice roof beams with options for mono-pitched or dual-pitched roof profiles.
-
Thermal Efficiency: Upgraded U-value insulation options to comply with local energy and building codes.
-
Window & Door Options: Standard double-glazed uPVC windows with powder-coated aluminum upgrades; multi-point locking steel entry doors.
-
Custom Flooring & Finishes: Choice of heavy-duty commercial vinyl, carpet tiles, or non-slip safety flooring.
-
Modular Versatility: Stackable and linkable configurations tailored to your precise footprint needs.
Typical Industry Uses & Applications
-
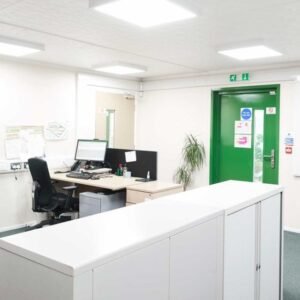
Corporate & Regional Headquarters: Establish high-end head offices or satellite administration spaces rapidly.
-
Sports & Community Facilities: Ideal for sports clubhouses, changing rooms, and recreational centers.
-
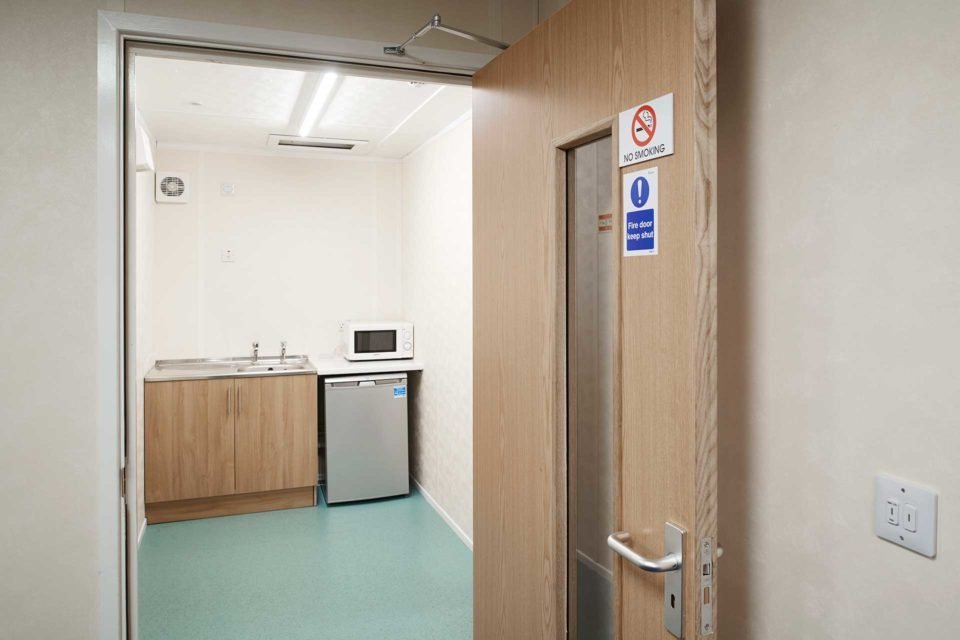
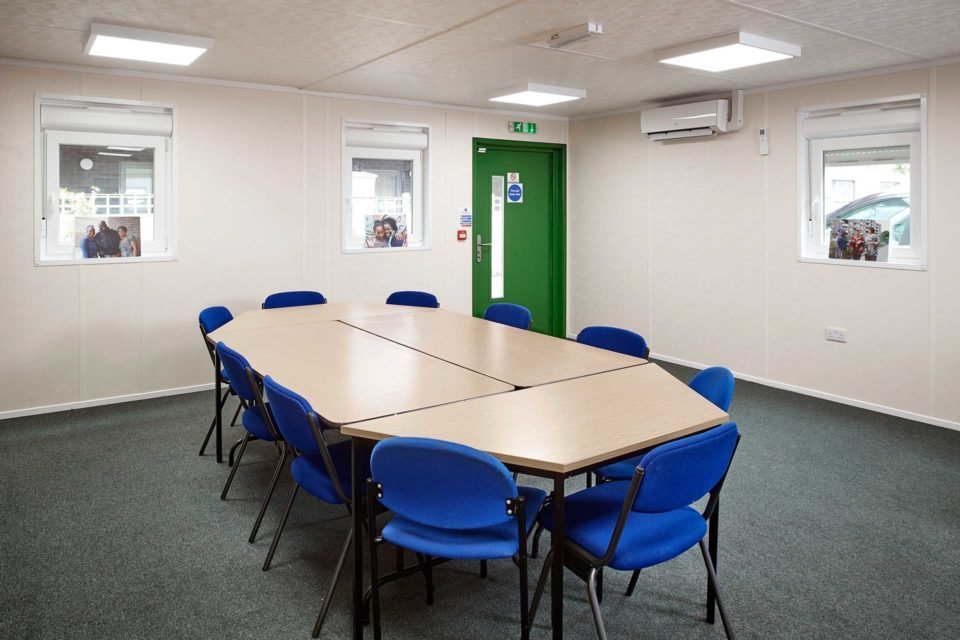
Staff Welfare & Catering: Spacious canteen, kitchen, and staff dining/meeting facilities.
-
Training & Educational Hubs: Modern, quiet classrooms and professional corporate training suites.
Looking for rugged, high-security site accommodation instead? Explore our full range of cabins for sale to discover our heavy-duty steel and anti-vandal options.
📋 Technical Specifications
| Feature | Dimension (Metric) |
| External Length | 9.62 m |
| External Width | 9.02 m |
| External Height | 3.40 m |
| Internal Length | 9.38 m |
| Internal Width | 8.78 m |
| Internal Height | 2.40 m |
| Door Width | 0.81 m |
| Door Height | 2.00 m |
| Floor Loading | 5Kn / m² |
| Roof Loading | 0.75Kn / m² |
The base price quoted covers a 3-bay open plan 32ft x 30ft compliant modular building, including supply and delivery. Final on-site installation, specialized foundation prep, and crane unloading into position are quoted separately based on site access.